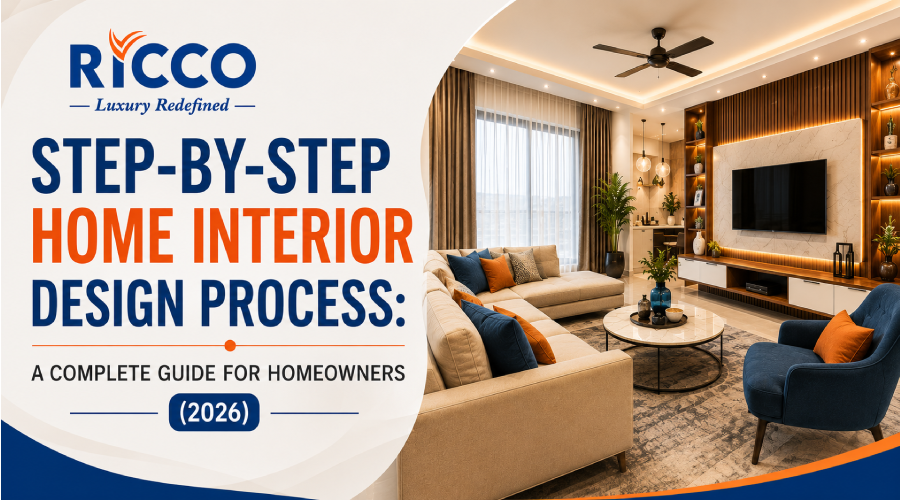
Designing your dream home should be exciting, not stressful. When you know every step in advance, you feel in control of your budget, materials and timeline. This guide is based on our real site management experience across apartments and villas in Coimbatore — including RS Puram, Peelamedu, Saravanampatti and Race Course.
At RICCO Interiors we've designed and handed over 100+ homes, refining this into a proven 8-step process that keeps a project on schedule while still handling the reality of daily family life.
Step 1 — Start with the right design team
The first decision in any home design journey is choosing the right partner — they'll manage your budget, coordinate workers, and bring the vision to life. Look for:
- A real local portfolio — actual photos of completed sites in Coimbatore, not stock images.
- 3D design proof — detailed renders before any factory cutting starts.
- Clear, itemised cost estimates — with no hidden fees added later.
During our own initial consultations, we walk clients through real sample boards — you get to feel wood textures, test cabinet hinges, and see actual project budgets before signing anything.
Step 2 — Share your lifestyle vision
Once you choose a studio, the project starts with a detailed briefing — your daily habits, style preferences, storage needs and total budget. Local homes need specific attention here: a west-facing living room, for instance, needs materials that handle warm afternoon sun without fading.
Questions we typically ask during this briefing:
- How many people cook in the kitchen at the same time?
- Do you need extra lofts for seasonal items or heavy brassware?
- Are there young children, pets, or elderly parents living with you?
- Do you need specific orientations for a pooja unit or bed placement?
Spending time on a clear brief here prevents costly changes once work begins on site.
Step 3 — 3D space planning & material selection
After the briefing, the design team works on floor plans and full 3D visual models — one of the most useful parts of the whole process, since you see exact colours, furniture placement and lighting before a single piece of wood is cut. This is also when you select core materials: HDMR board or plywood for cabinetry, laminate/acrylic/glass for doors, and quartz, granite or marble for countertops.
Step 4 — Modular kitchen, designed for local cooking
The kitchen is the heart of every Indian home, so this stage focuses heavily on durability and water resistance:
- Waterproof core materials — IS 710 Grade BWP plywood for all sink modules, protecting cabinets from leaks and hard water.
- A smart work triangle — stove, sink and refrigerator arranged for fewer steps while cooking.
- Easy-clean finishes — anti-fingerprint acrylic or high-gloss laminates that wipe clean daily.
Dedicated spaces for spice pull-outs, tall pantry units, tandem drawers and under-cabinet LED task lights are planned in at this stage too.
Step 5 — Wardrobes, planned for custom storage
Clutter ruins good interiors, so wardrobe planning focuses on maximising every inch of the bedroom:
- Floor-to-ceiling sliding wardrobes — ideal for compact bedrooms where swing doors would block walking space.
- Hinged wardrobes with integrated lofts — for larger bedrooms needing extra suitcase and bedding storage.
- Smart internal fittings — pull-out trouser racks, locked jewellery drawers, built-in mirrors, sensor lighting.
The same storage logic extends to TV units, foyer shoe racks, utility storage and study desks.
Step 6 — False ceiling and strategic lighting
Lighting sets the mood of a home; ceilings hide loose wiring and structural beams. Combining a modern false ceiling with layered lighting instantly lifts a simple room into a more considered space.
Our 3-layer lighting rule:
- Ambient — concealed ceiling LED panels for even, general brightness.
- Task — under-cabinet kitchen lights, reading lamps, vanity mirror lights.
- Accent — warm 3000K LED strips inside coves and highlight walls.
Step 7 — On-site execution & quality checks
This is where the approved 3D design becomes reality. Managing multiple tradespeople during a renovation can get overwhelming — a structured studio handles all site operations for you:
- Civil rework & plumbing — shifting water lines, altering partitions, upgrading bathroom tiles.
- Electrical chasing — new switchboards and concealed wiring exactly where the 3D plan needs them.
- Factory production — kitchen and wardrobe panels pre-cut on German machinery for factory-perfect edges.
- On-site assembly & painting — modular units installed, walls puttied, sanded and finished.
Project managers check door alignment, drawer slides, electrical safety and waterproofing at every major milestone before moving to the next stage.
Step 8 — Turnkey handover & final walkthrough
Turnkey means handing your keys to one accountable team, who manage everything from raw civil work to final deep cleaning — no chasing carpenters or painters yourself.
Before handover, a joint final walkthrough checks that every cabinet door and drawer closes smoothly, every switch and socket is tested, and every surface is cleaned and polished. Once the checklist is complete, your finished, move-in-ready home is handed over.
Why homeowners trust RICCO
- 100+ completed projects across apartments, independent villas and commercial spaces.
- 3D design approval — you see and approve every inch before execution begins.
- Factory-grade quality — precision-cut modular furniture backed by material warranties.
- On-time delivery — clear timelines with weekly site updates to your phone.
Frequently asked questions
How long does a complete home interior project take in Coimbatore?
A standard 3BHK usually takes 35–45 days from approved 3D designs to handover. Complex villas or heavy civil renovations may take up to 60 days.
What's the most durable material for modular kitchens in South India?
IS 710 Grade BWP plywood for cabinet carcasses and quartz stone for countertops — this combination handles moisture, humidity and heat well.
What's included in turnkey interior services?
Floor planning, 3D renders, civil work, electrical work, false ceiling, modular furniture, painting, lighting and deep cleaning before handover.
Ready to start your home journey?
Skip the stress of managing unorganised contractors. Schedule a free design consultation with our senior interior architects in Coimbatore.